

Listing Courtesy of: CONSOLIDATED MLS / Listed By: David Jones, Coldwell Banker Realty
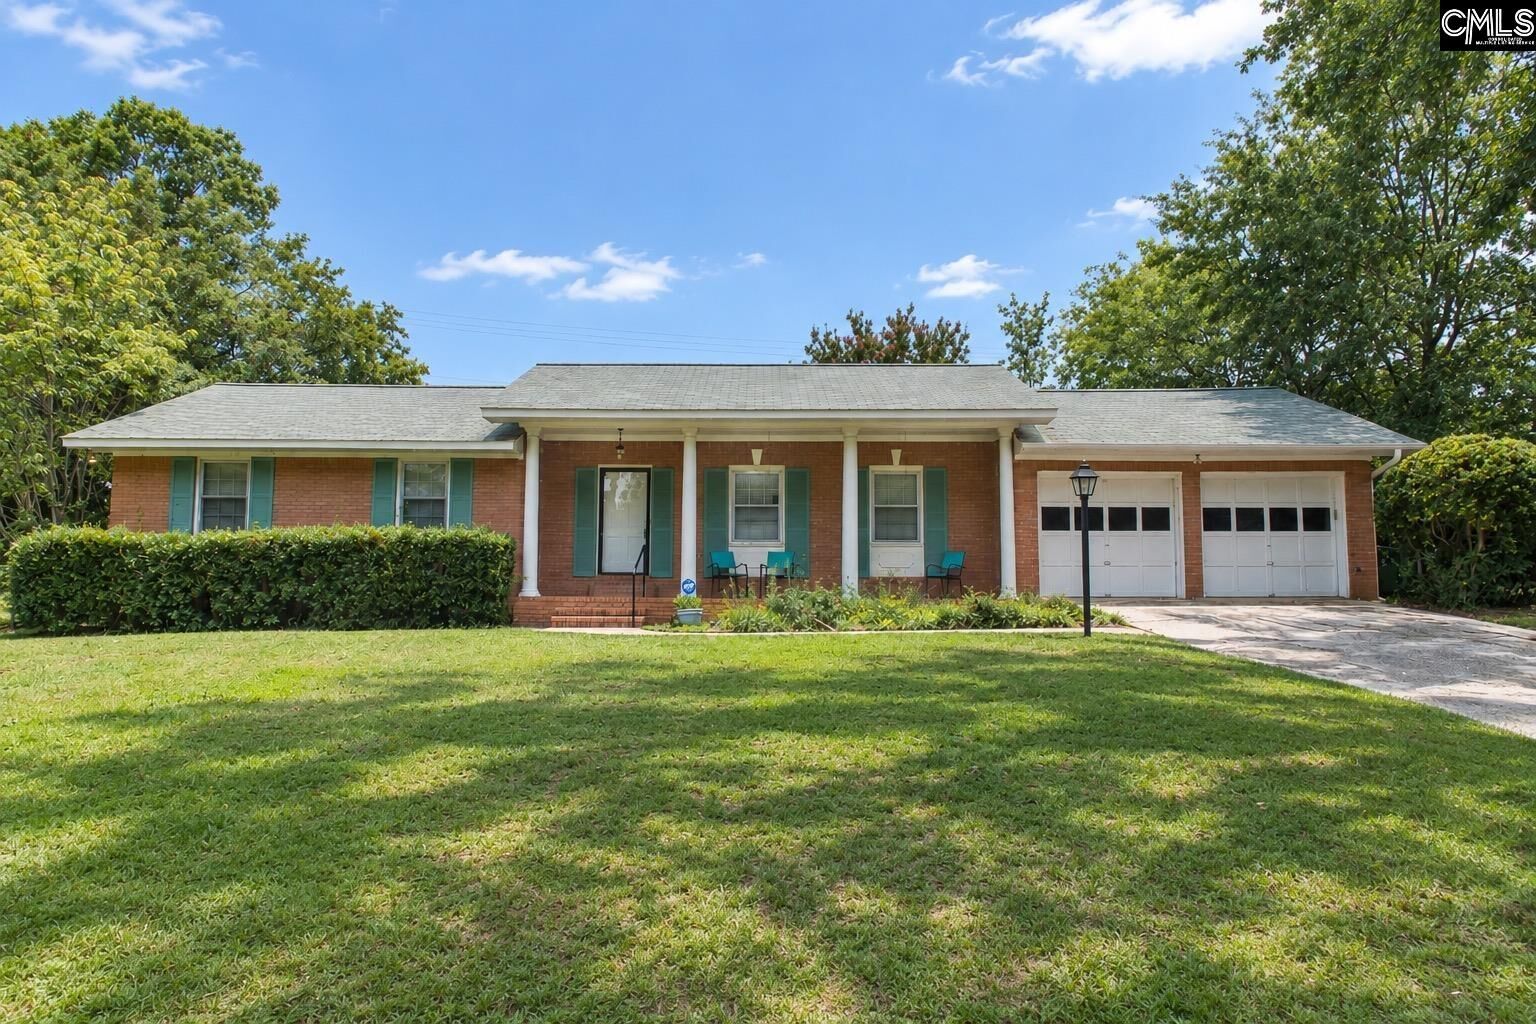
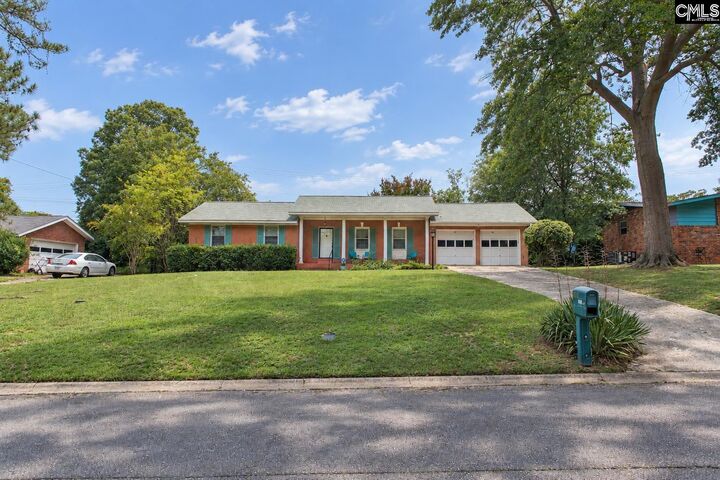
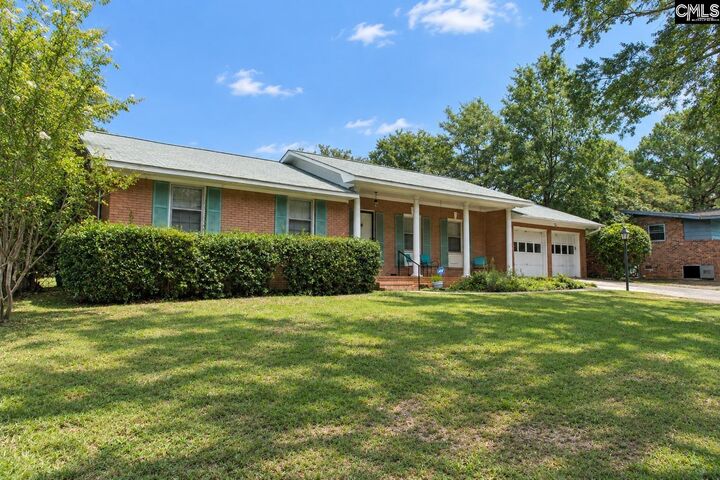
505 Grenadier Columbia, SC 29210
Active (12 Days)
$209,000 (USD)
MLS #:
643635
643635
Lot Size
0.34 acres
0.34 acres
Type
Single-Family Home
Single-Family Home
Year Built
1964
1964
Style
Ranch
Ranch
School District
Lexington/Richland Five
Lexington/Richland Five
County
Lexington County
Lexington County
Listed By
David Jones, Coldwell Banker Realty
Source
CONSOLIDATED MLS
Last checked Oct 6 2026 at 11:04 PM GMT+0000
CONSOLIDATED MLS
Last checked Oct 6 2026 at 11:04 PM GMT+0000
Bathroom Details
- Full Bathrooms: 2
Interior Features
- Dishwasher
- Garage Opener
- Disposal
- Attic Pull-Down Access
- Refrigerator
- Dryer
- Washer
Kitchen
- Eat In
- Counter Tops-Formica
- Floors-Vinyl
- Cabinets-Painted
Subdivision
- Grenadier
Property Features
- Fireplace: Wood Burning
- Foundation: Crawl Space
Heating and Cooling
- Gas 1st Lvl
- Central
Exterior Features
- Brick-All Sides-Abvfound
Utility Information
- Sewer: Public
School Information
- Elementary School: Seven Oaks
- Middle School: Irmo
- High School: Irmo
Garage
- Garage Attached
- Front Entry
Living Area
- 1,593 sqft
Location
Disclaimer: Copyright 2023 Consolidated Multiple Listing Service. All rights reserved. This information is deemed reliable, but not guaranteed. The information being provided is for consumers’ personal, non-commercial use and may not be used for any purpose other than to identify prospective properties consumers may be interested in purchasing. Data last updated 7/19/23 10:48

Description