

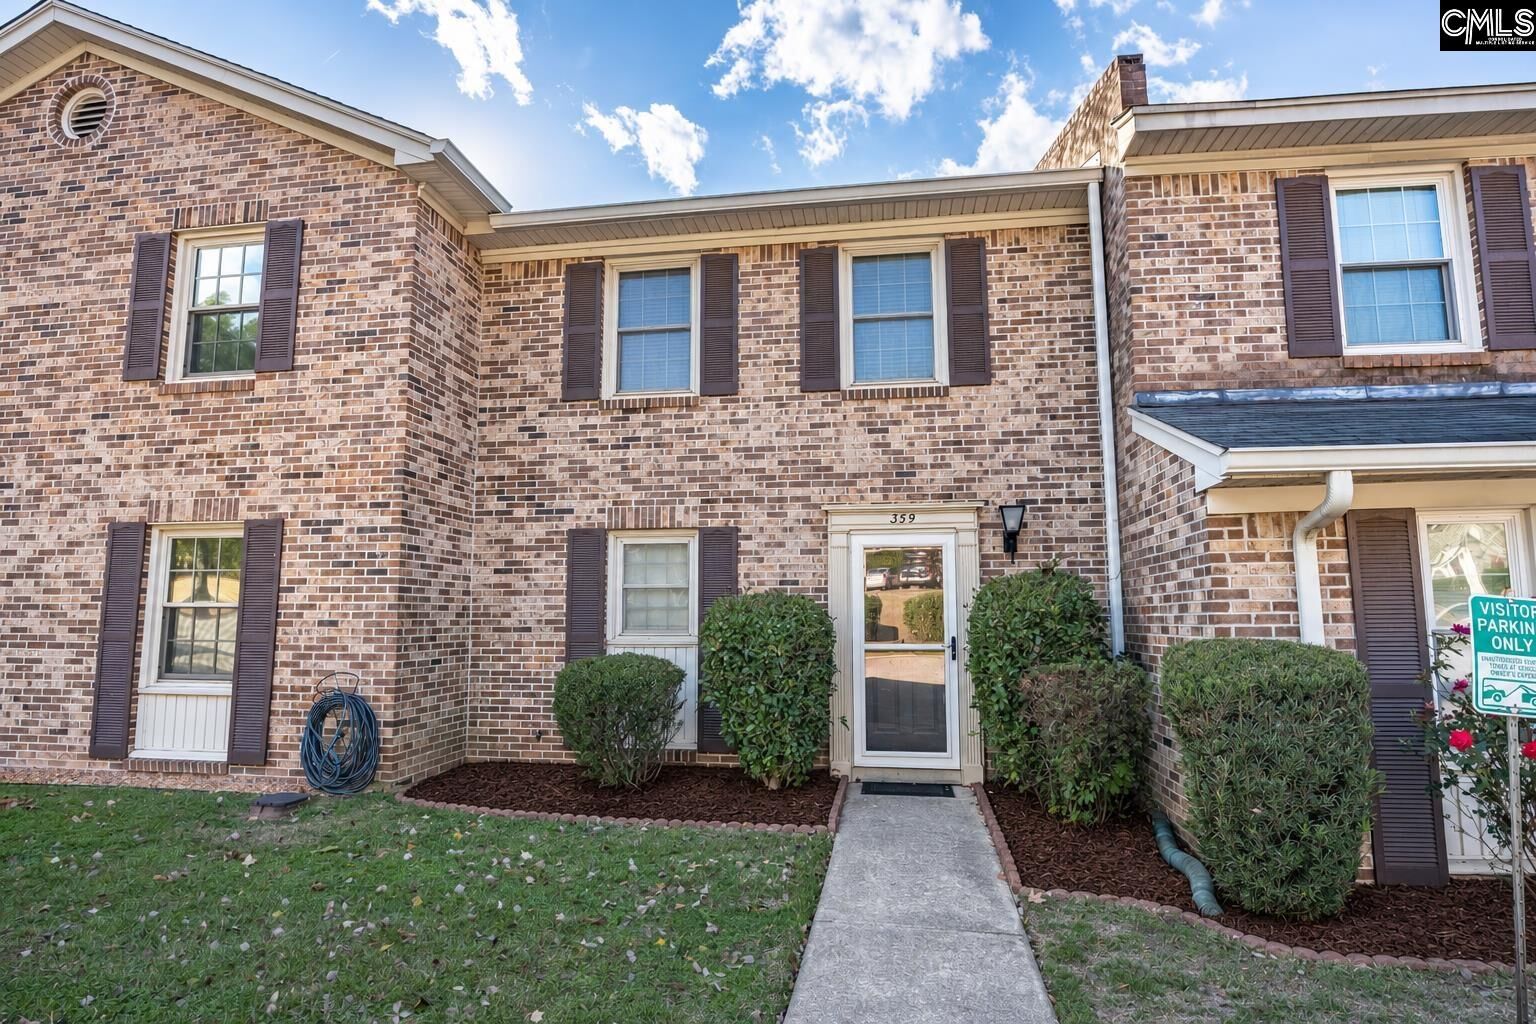
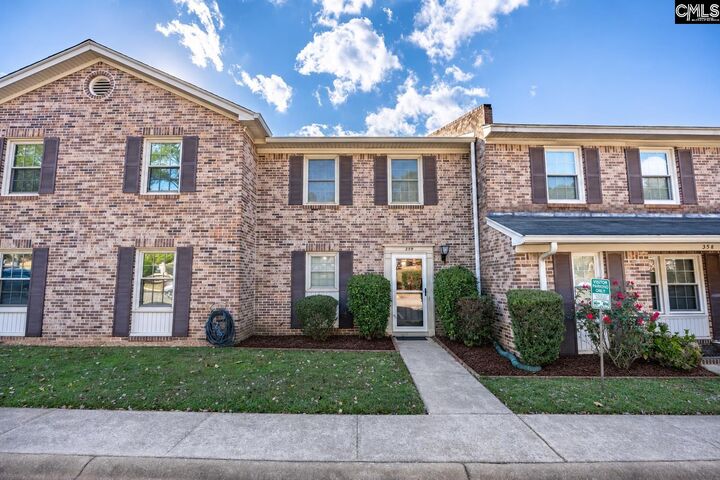
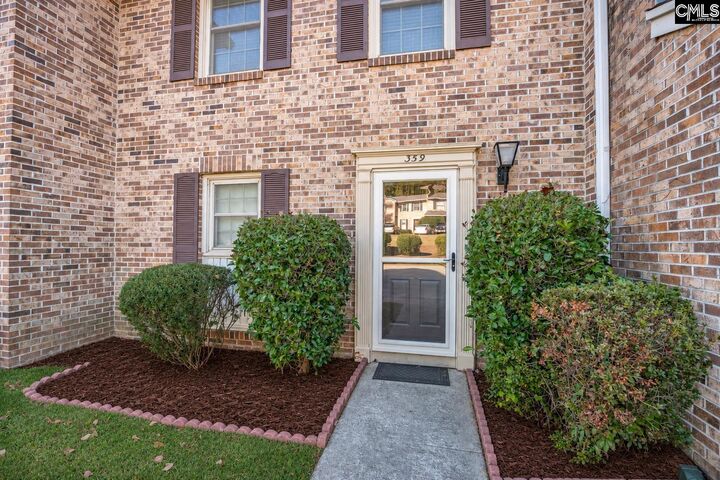
Listing Courtesy of: CONSOLIDATED MLS / Listed By: Brittany Whitmire, Coldwell Banker Realty
359 Rutledge Columbia, SC 29212
Active (6 Days)
$160,000 (USD)
MLS #:
646925
646925
Lot Size
4,356 SQFT
4,356 SQFT
Type
Townhouse
Townhouse
Year Built
1978
1978
Style
Traditional
Traditional
School District
Lexington/Richland Five
Lexington/Richland Five
County
Lexington County
Lexington County
Listed By
Brittany Whitmire, Coldwell Banker Realty
Source
CONSOLIDATED MLS
Last checked Nov 22 2026 at 9:53 PM GMT+0000
CONSOLIDATED MLS
Last checked Nov 22 2026 at 9:53 PM GMT+0000
Bathroom Details
- Full Bathroom: 1
- Half Bathroom: 1
Interior Features
- Ceiling Fan
- Dishwasher
- Attic Pull-Down Access
- Attic Access
Kitchen
- Counter Tops-Granite
- Cabinets-Pickle
- Backsplash-Tiled
Subdivision
- Carriage Lane
Property Features
- Foundation: Slab
Heating and Cooling
- Central
Pool Information
- Inground-Gunite Pool
Homeowners Association Information
- Dues: $330
Exterior Features
- Brick-All Sides-Abvfound
Utility Information
- Sewer: Public
School Information
- Elementary School: Leaphart
- Middle School: Irmo
- High School: Irmo
Garage
- None
Living Area
- 1,500 sqft
Location
Disclaimer: Copyright 2023 Consolidated Multiple Listing Service. All rights reserved. This information is deemed reliable, but not guaranteed. The information being provided is for consumers’ personal, non-commercial use and may not be used for any purpose other than to identify prospective properties consumers may be interested in purchasing. Data last updated 7/19/23 10:48

Description