

Listed By: Paulina Martinez, Coldwell Banker Realty - Contact: sellwithpaulina@gmail.com
3024 Walter Street Charlotte, NC 28208
Active (56 Days)
$799,000 (USD)
Description
MLS #:
4401144
4401144
Lot Size
3,049 SQFT
3,049 SQFT
Type
Single-Family Home
Single-Family Home
Year Built
2026
2026
County
Mecklenburg County
Mecklenburg County
Listed By
Paulina Martinez, Coldwell Banker Realty, Contact: sellwithpaulina@gmail.com
Source
CANOPY MLS - IDX
Last checked Sep 12 2026 at 5:08 PM GMT+0000
CANOPY MLS - IDX
Last checked Sep 12 2026 at 5:08 PM GMT+0000
Bathroom Details
- Full Bathrooms: 3
- Half Bathrooms: 2
Interior Features
- Pantry
- Walk-In Closet(s)
- Open Floorplan
- Wet Bar
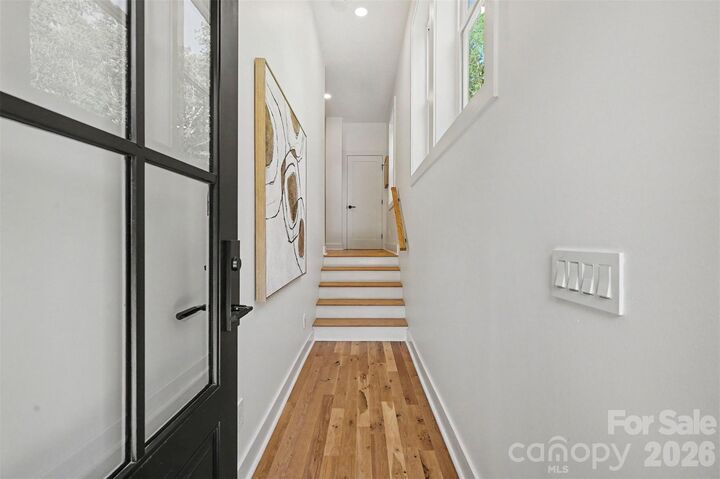
- Entrance Foyer
Subdivision
- Reid Park
Property Features
- Foundation: Basement
Heating and Cooling
- Natural Gas
- Ceiling Fan(s)
- Central Air
Flooring
- Vinyl
- Wood
Utility Information
- Sewer: Public Sewer
School Information
- Elementary School: Reid Park
- Middle School: J.w. Wilson
- High School: Harding University
Parking
- Attached Garage
- Driveway
- Garage Faces Front
- Electric Gate
Living Area
- 2,779 sqft
Listing Price History
Date
Event
Price
% Change
$ (+/-)
Aug 20, 2026
Price Changed
$799,000
-9%
-$76,000
Jul 11, 2026
Listed
$875,000
-
-
Additional Information: South End/Dilworth | sellwithpaulina@gmail.com
Location
Disclaimer: Square footage is based on information available to agent, including County records. Information has not been verified by agent and should be verified by buyer.
Based on information submitted to the MLS GRID as of 9/12/2026 17:08. All data is obtained from various sources and may not have been verified by broker or MLS GRID. Supplied Open House Information is subject to change without notice. All information should be independently reviewed and verified for accuracy. Properties may or may not be listed by the office/agent presenting the information.

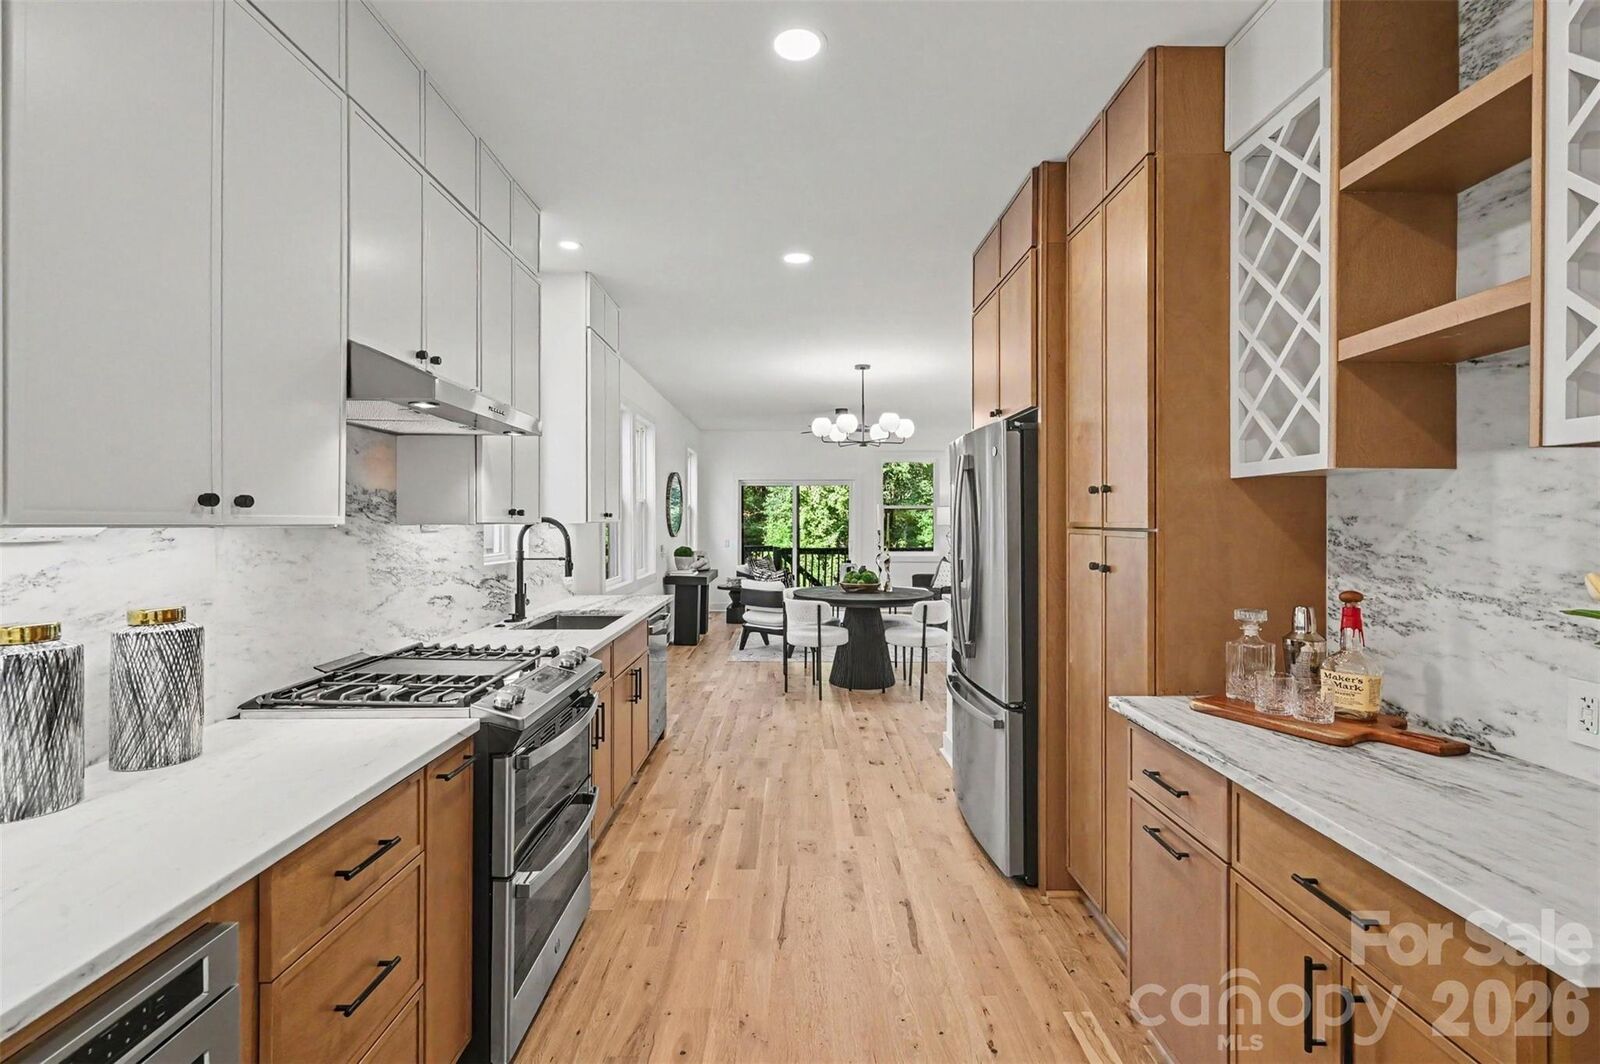
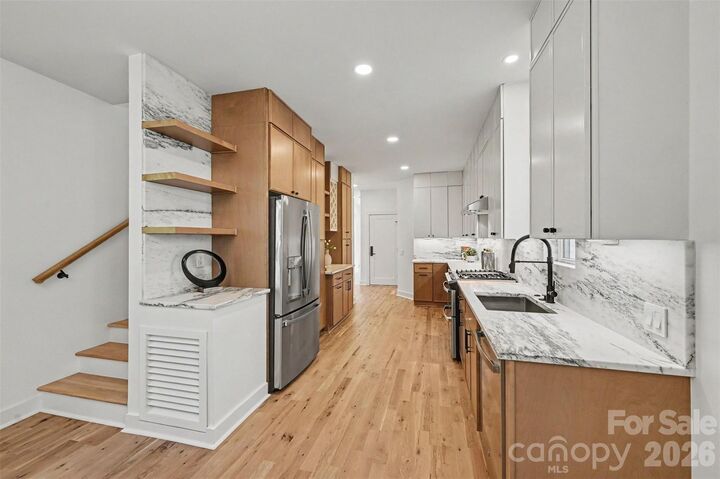
The open-concept main level features hardwood floors, oversized windows, custom cabinetry and designer finishes. Upstairs you'll find the primary suite, two additional bedrooms and laundry. The rooftop level truly sets this home apart—a bonus room with wet bar opens directly to a private terrace built for entertaining and low-maintenance outdoor living.
The finished walk-out lower level includes its own exterior entrance, full kitchen, living area, bedroom and full bath—ideal for extended guests, multigenerational living, a private workspace or potential future rental use.* Additional features include an attached garage, fenced outdoor space and Tesla Wall Connector, with convenient access to Uptown, South End and Charlotte Douglas International Airport.
Recently appraised at $875,000.
Buyer to independently verify permitted uses, rental regulations and income potential.